The Brief: A Hub That Doesn't Forget Where It Came From
Sugar milling is a business of scale and process — furnaces, cane fields, decades-old machinery, generations of workers. Translating that into a 30-something-floor office tower in BGC meant solving a real tension: how do you design for a fast-growing, collaborative modern team without flattening the identity of a company built on raw materials and physical labor?
Hurray's answer was to stop treating "heritage" as decoration and start treating it as material. Exposed brick, industrial signage, and archival photography aren't accents layered onto a generic office plan here — they're structural to how the space reads.
The Approach: Transitional Architecture
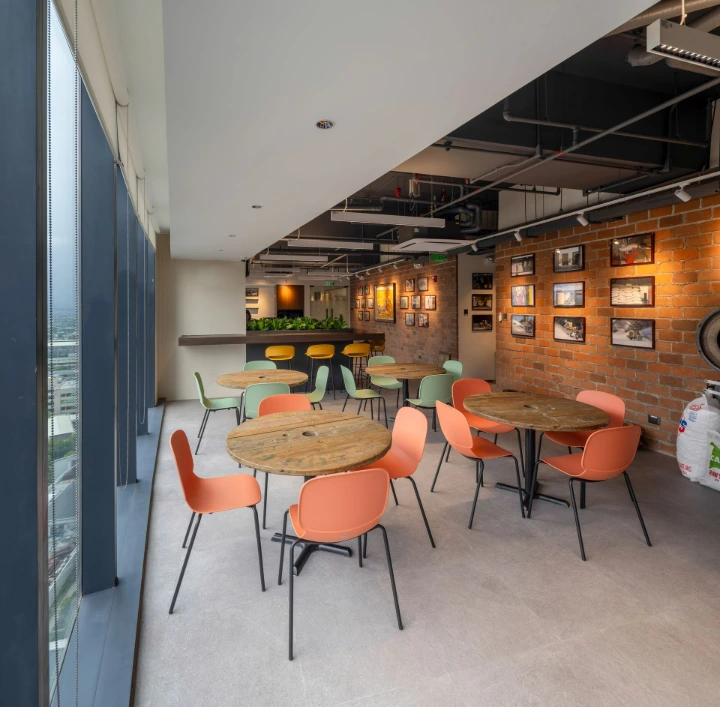
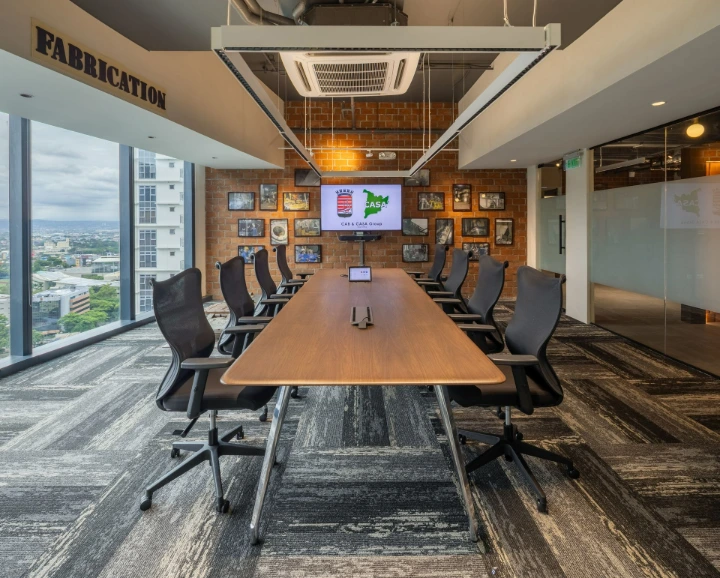
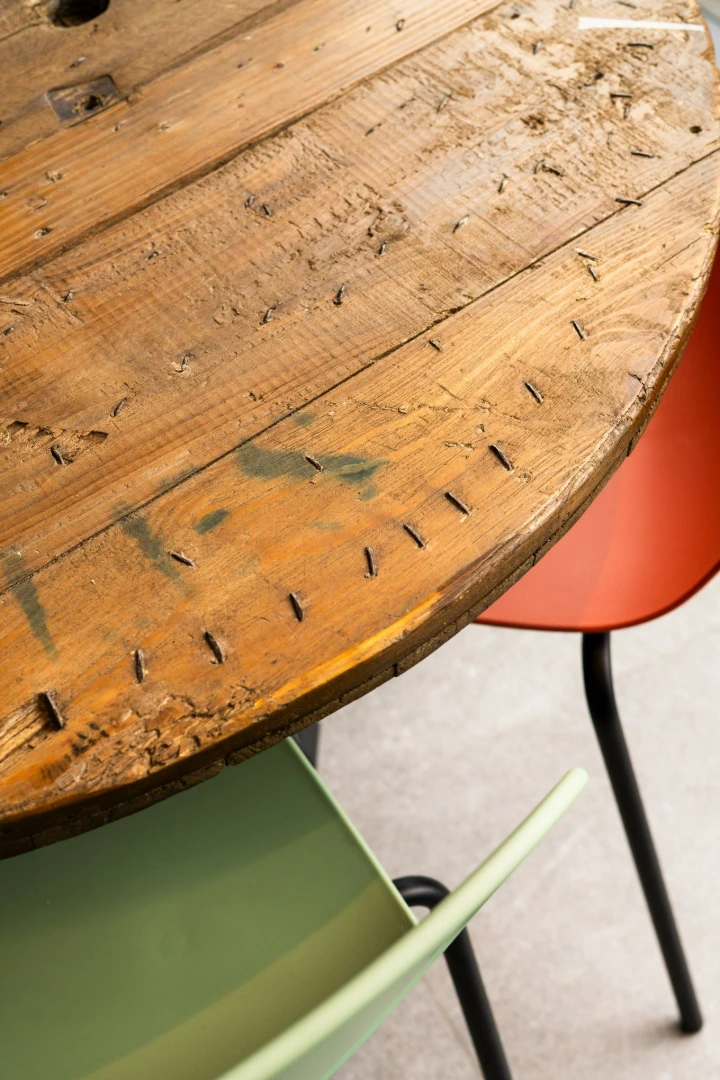
The studio calls this strategy Transitional Architecture — a deliberate blend of raw, industrial elements with more refined, classic craftsmanship. Walk the floor and you'll see it everywhere: reclaimed cable-spool tables paired with pared-back modern chairs, brick feature walls framing archival mill photography, and zone signage — "Fabrication," "Mills" — borrowed straight from the language of the factory floor.
It's a layout built around flow as much as symbolism. Meeting rooms, lounge areas, and open collaboration zones are threaded together so the space can flex with how the team actually works day to day, rather than locking everyone into fixed desks and closed doors.
Where History Meets the Everyday
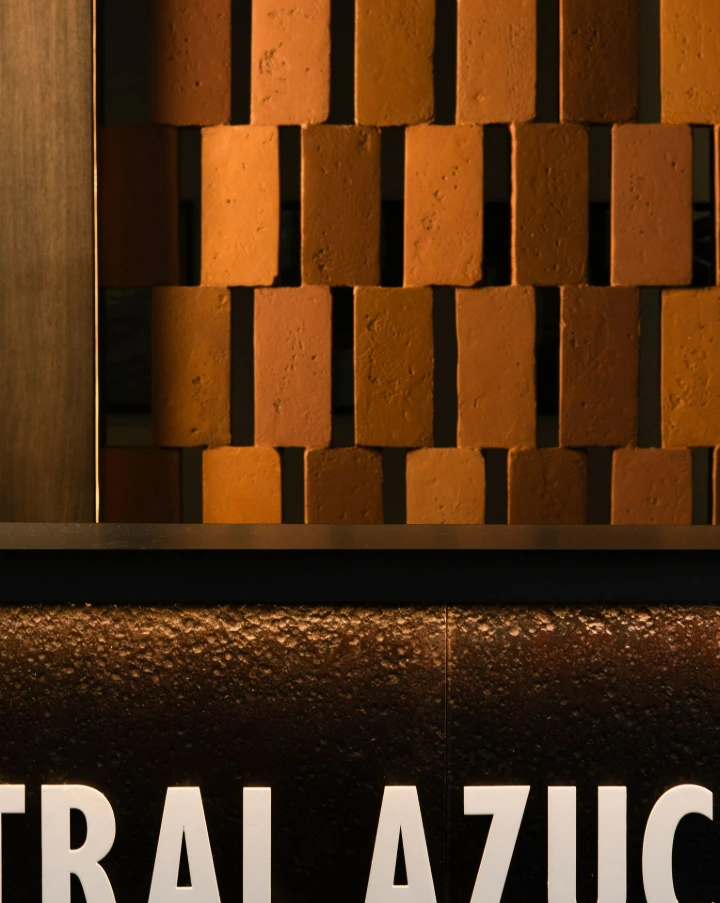
The reception area sets the tone immediately — the client's name rendered in raw, weathered metal against a textured brick backdrop, with archival photographs of the mills and the people who ran them mounted alongside. It's not a lobby trying to impress; it's a lobby trying to remember.
That same instinct carries into the shared lounge, where mismatched seating in warm mustard, sage, and terracotta sits atop tables made from repurposed industrial spools — a small, deliberate collision of factory-floor material and café-casual comfort.
Even the smaller details carry the narrative forward. Vintage lanterns and salvaged fixtures, sourced and styled as part of the shoot, echo the industrial-era tools the company would have relied on generations ago — tactile reminders sitting quietly among the modern furnishings.
The Vision
What Hurray built here isn't a themed office — it's a working argument that a company's history and its next chapter don't have to compete for the same square footage. Sustainable materials, human-centric lighting, and a spatial plan flexible enough to scale with the team all serve one goal: a workspace that feels grounded in where the company came from, and genuinely built for where it's headed.
Design and brand experience by Hurray.